
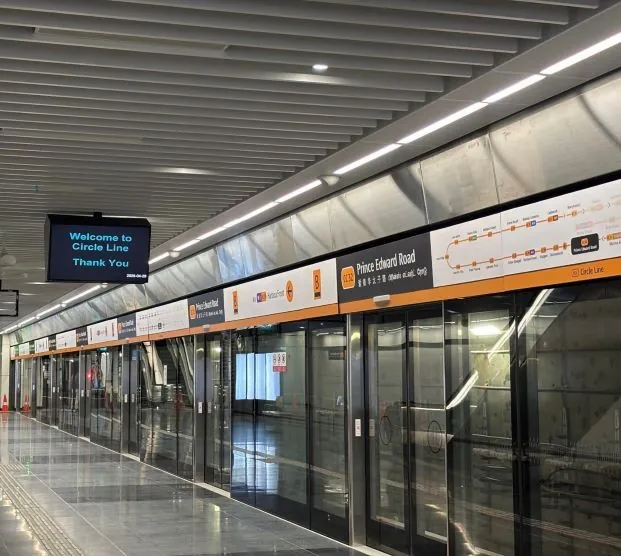
Prince Edward Road Station and Tunnels
Contract C885, Circle Line Stage 6, was a very technically demanding section of Singapore’s CCL extension, and the first MRT project in Singapore delivered under full BIM execution across all disciplines and contractors.
Owner
Land Transport Authority (LTA)
Main Contractor
China Railway Tunnel Group
BIMAGE’s Role
BIM Consultant to Main Contractor
Contract Value
S$310.8 million
Construction Period
2017 – 2026
48 metres below Shenton Way, Singapore’s Circle Line is closing its loop. Prince Edward Road station sits at the heart of the most technically demanding contract in the entire extension. It entailed a nine-year programme that tunnelled beneath a gazetted national monument, contended with one of Singapore’s most unpredictable geological formations, and operated under LTA’s first full BIM mandate for an MRT project. BIMAGE Consulting was engaged by main contractor China Railway Tunnel Group (CRTG) to lead that BIM effort from construction through to as-built handover.
The Project
Closing the loop on Singapore’s Circle Line
The Circle Line Stage 6 extension adds three underground stations: Keppel, Cantonment, and Prince Edward Road. It completes the final gap in Singapore’s 36 kilometre circular rail loop between HarbourFront and Marina Bay. Of the three construction contracts, C885 was, by CRTG’s own account, the most complex and the most challenging section of the entire line.
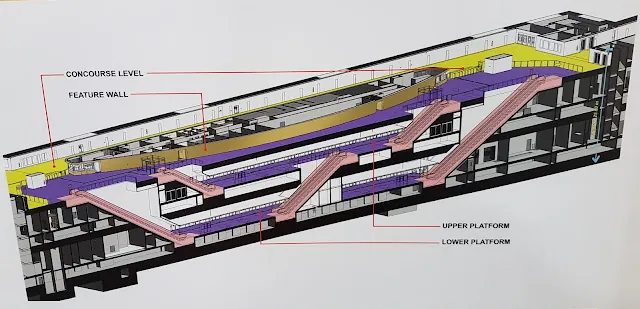
The scope is substantial. Beyond the station itself, C885 encompassed twin bored tunnels totalling 2 kilometres connecting Prince Edward Road to Cantonment station, plus cut-and-cover tunnel sections extending toward Marina Bay. The station is a three-level underground structure built using the top-down method. Each permanent concrete slab was cast before excavation continued downward, using the completed structure as a progressive stabilising frame as the site descends 48 metres. The station’s roof slab alone required a single continuous pour of 3,557 cubic metres of Grade C50 concrete.
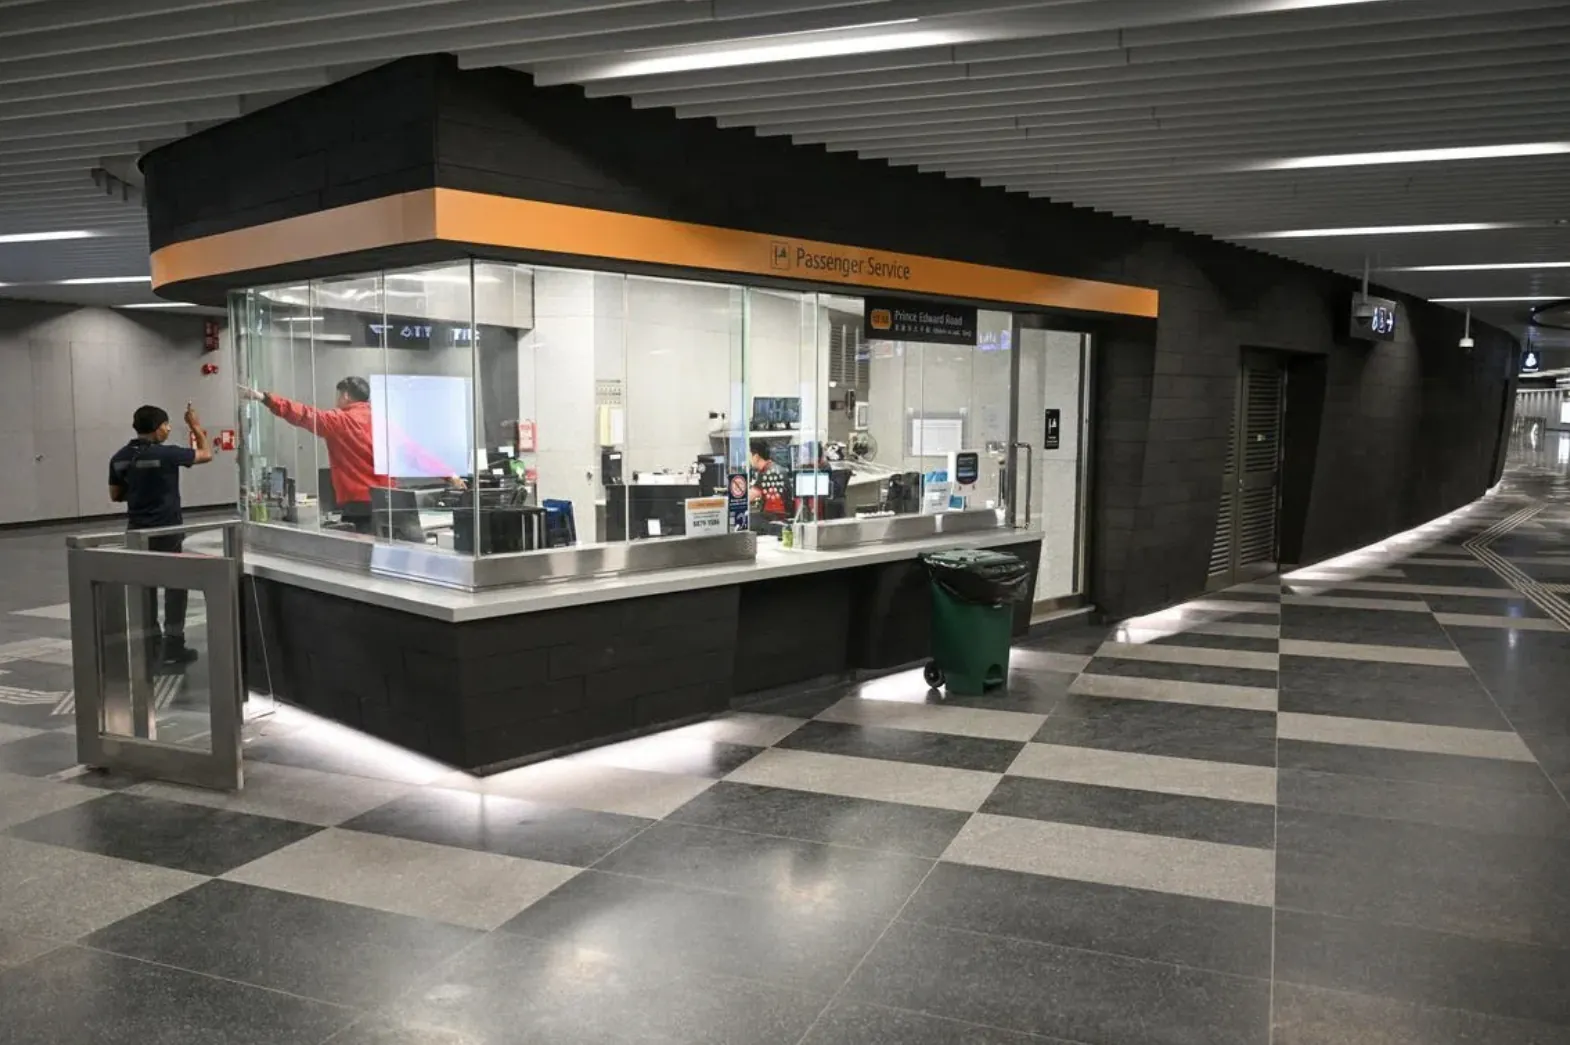
At 297 metres long, Prince Edward Road is the longest of the three CCL6 stations. Designed by RDC Architects, a concourse was modelled on a ship’s hull, referencing the maritime history of Tanjong Pagar. The station box sits beneath the former Shenton Way Bus Terminal, relocated in 2017 to make way for works, on a site that was once Singapore Polytechnic’s original campus.
297m
Longest station of the three CCL6 stations at 48m deep and 30m wide
2km
Twin bored tunnels to Cantonment, beginning in a stacked formation
3,557m³
Grade C50 concrete poured in a single continuous cast for the roof slab
13
System-wide contractors coordinated across a single BIM model
The Challenge
Four compounding constraints and the coordination they required
C885 presented several distinct challenges running concurrently. Each was manageable in isolation. Together, they created a coordination environment where the BIM model had to function as more than a documentation tool. It had to be the live mechanism through which conflicting demands were actively resolved.
Tunnelling beneath a national monument, twice
The twin tunnels between Prince Edward Road and Cantonment stations cross directly beneath the former Tanjong Pagar Railway Station, a gazetted National Monument built in 1932. The Tunnel Boring Machine (TBM) Sun Wu passed beneath it twice. First for the lower outer-bound tunnel, then re-launched for the upper inner-bound tunnel on a stacked alignment. The clearance between the tunnel and the building’s foundation piles was 6.7 metres. Before each pass, foundation investigations confirmed pile positions, protective structures were installed, and over 600 monitoring instruments were deployed and watched continuously. Every spatial decision in that corridor, from structural connections to MEP routing and conduit positions, had to be modelled and cleared against those constraints before anything was committed to site. This meant that accuracy of the models were of the utmost importance.
The Jurong Formation: variable geology underground
The C885 site sits in the Jurong Formation. It is one of Singapore’s more geologically variable strata for underground works, presenting unpredictable transitions between competent rock and weathered zones. The TBM Sun Wu was specifically noted for having resolved the technical complications of this stratum, an achievement CRTG highlighted in its project reporting. For BIM coordination, geological variability has a direct consequence: deviations from design that emerge during excavation must be captured and reconciled in the model immediately, before downstream structural and MEP decisions are made against geometry that is no longer accurate. Maintaining the as-built record as a live document, not a retrospective exercise, was part of BIMAGE’s ongoing role throughout the tunnelling programme.
Build-only contract under LTA’s full BIM mandate
C885 was structured as a build-only contract. CRTG held no design authority. Every issue identified in the model or on site required formal escalation to the design consultants or LTA before resolution could proceed. In practice, issues surfaced faster than formal channels could process them, while construction deadlines remained fixed. Coordination with LTA had to be active and direct, keeping critical path items moving without circumventing the formal approval structure. At the same time, this was the first Singapore MRT project under LTA’s full BIM mandate. Every drawing model-extracted, every submission meeting LTA’s BIM requirements, all 13 system-wide contractors had to be brought into the coordinated model. Navigating both constraints simultaneously, the contractual structure of a build-only delivery and the submission rigour of a new regulatory standard, defined much of BIMAGE’s day-to-day work on the project.
COVID-19: suspension, resumption, and schedule recovery
In early 2020, tunnelling was suspended as Singapore entered its Circuit Breaker period. When C885 became the first project in Singapore to resume tunnelling after restrictions lifted in June 2020, enabled by CRTG establishing on-site worker dormitories to meet safe distancing requirements, the BIM model had to reflect current conditions immediately. Deferred design decisions, revised sequences, and updated site geometry accumulated during the suspension needed to be reconciled before works could safely recommence. The second tunnel drive, re-launched in June 2021, broke through into Cantonment station in January 2022 — 14.5 weeks ahead of the revised programme. Maintaining an accurate, coordinated model through the disruption and into the accelerated recovery phase was part of what that recovery required.
BIMAGE’s Scope
The BIM coordination workstreams
BIMAGE’s engagement covered the full construction phase. Starting with developing consultant-issued design models into coordinated, construction-ready BIM models, and maintaining those models continuously as design evolved, site conditions changed, and LTA submission milestones loomed.
The core deliverable was the coordinated combined model: architecture, civil structure, and full MEP, reconciled across all disciplines and used as the source for every construction drawing issued to site. Combined Services Drawings and Structure E&M Drawings were produced directly from this model, reflecting LTA’s requirement that no drawing be issued independently of the coordinated BIM record.
Conduit and cabling coordination was among the more technically demanding workstreams. A railway station carries dense MEP infrastructure. Power distribution, signalling, communications, fire protection, ventilation, all routed through a constrained underground box with LTA-prescribed spatial requirements for every conduit run. BIMAGE worked through dedicated sessions with each system-wide contractor to map and model these routes before the combined model could be signed off, producing a standalone conduit management model and associated drawings as part of the submission package.
BIMAGE also contributed to 4D construction simulation alongside CRTG’s planning team, modelling the top-down casting sequence for the station’s five structural layers against the construction programme. For an underground structure where each level can only be excavated once the slab above is in place, sequencing decisions have limited reversibility. Identifying conflicts in the model ahead of time is meaningfully different from discovering them during construction.
Assembly of TBM at Prince Edward Road station launching shaft
Passenger service centre at Prince Edward Station modelled after a wooden ship’s hull
Industry Impact
What LTA’s full BIM mandate means going forward
Prior to CCL Stage 6, BIM adoption on Singapore MRT projects had been partial. LTA used C885 and the wider CCL6 extension to enforce a more complete standard — all disciplines coordinated in a single model, all drawings model-extracted, all system-wide contractors included in the BIM workflow. This had not been required in full on a Singapore MRT contract before.
As the rail network continues to expand — with the Cross Island Line and Jurong Region Line both under construction — the governance framework tested on CCL Stage 6 is likely to inform what LTA expects from future contractors. Having delivered that standard on the most complex contract in the extension gives BIMAGE a practical reference point for what full BIM execution on public rail infrastructure actually involves.
WHAT WE LEARNT FROM THIS PROJECT
The challenges on C885 — build-only constraints, multi-party systems coordination, prescriptive regulatory requirements, heritage-sensitive environments, and mid-programme disruption — are not unique to MRT. Variants of each appear on major civil and mixed-use projects across the industry. The lesson from C885 is less about the specific context and more about what structured BIM coordination makes possible: decisions taken against accurate, current information rather than accumulated ambiguity.
Project Highlights
What BIMAGE produced
MODELS
- Coordinated construction BIM models: Architecture, Structure, M&E
- Conduit management model and associated drawings
- Coordinated Combined Services Model
- As-built models incorporating site changes and system asset data
DRAWINGS
- Combined Services Drawings (CSDs) for site use
- Structure E&M (SEM) Drawings
SIMULATION
4D construction programme simulations: Top-down casting sequence
SUBMISSIONS
BIM submissions to LTA:
Coordinated and as-built models with asset data